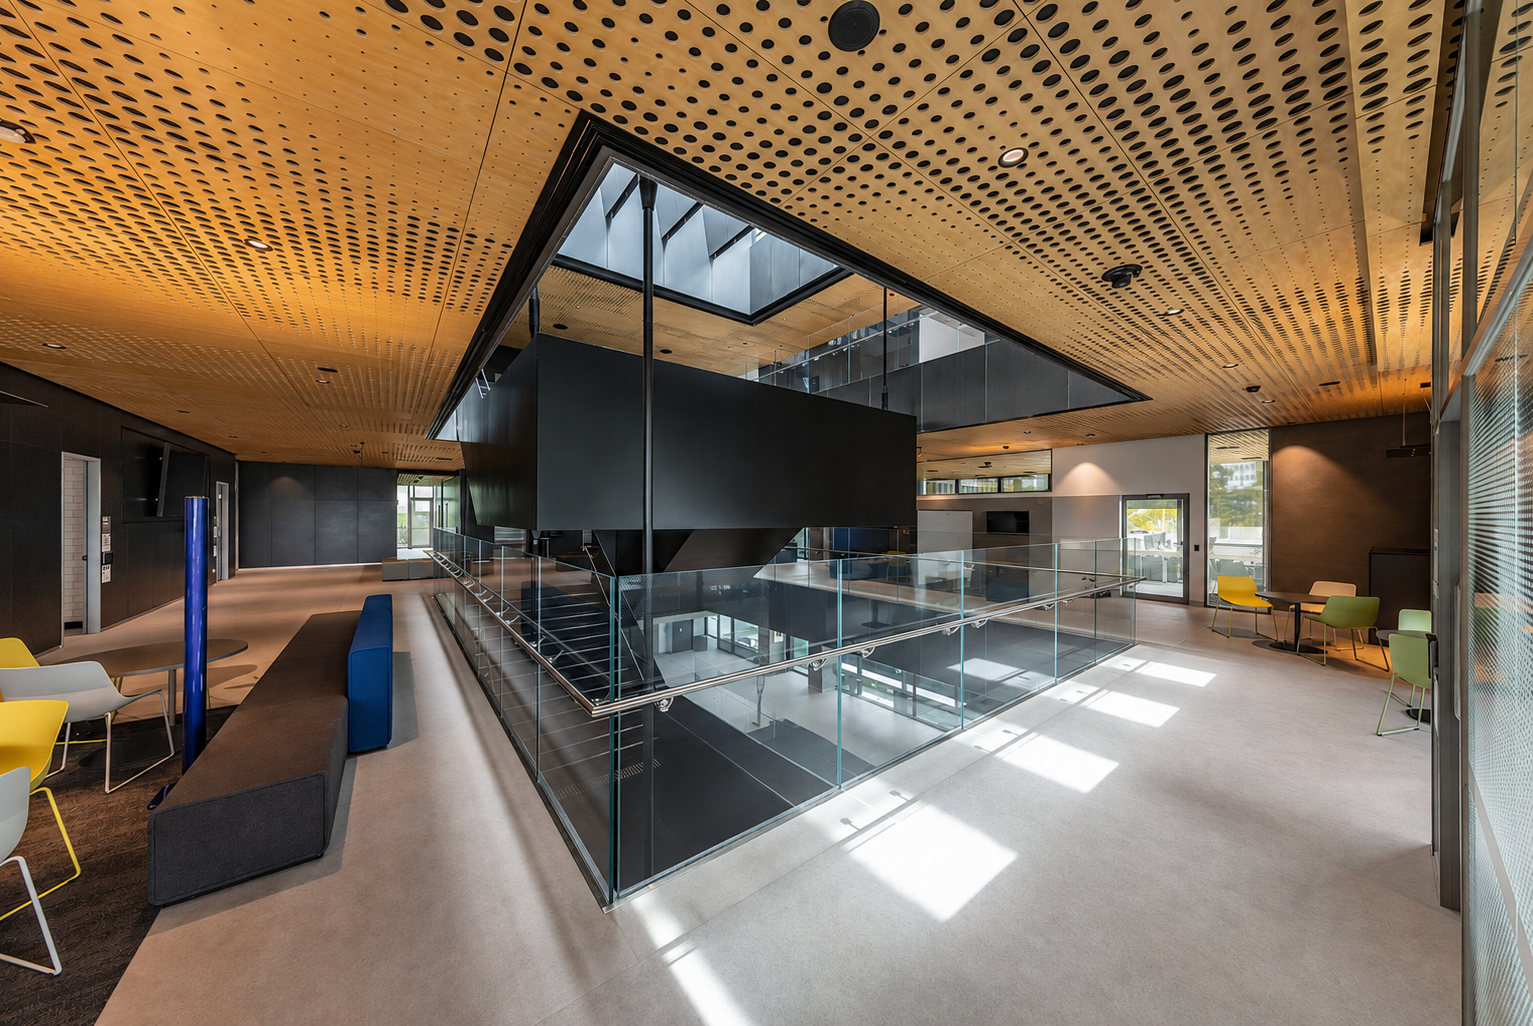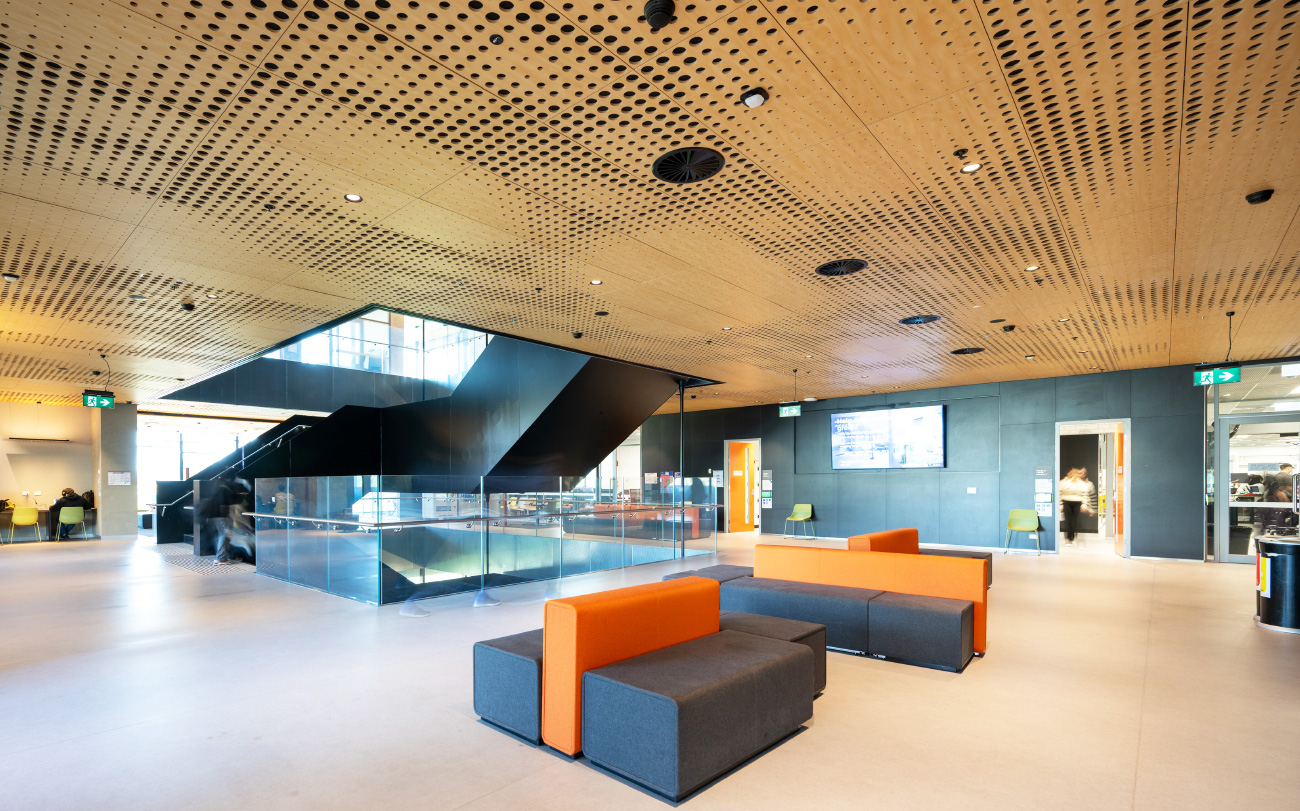
An 11,400m² biomedical teaching facility on Monash University's Clayton campus, combining PC2-rated Flexi Lab laboratories, an informal learning hub and rooftop energy storage — a technically complex, architecturally ambitious build fixed to the academic calendar.
Acting as project manager for design coordination and contractor performance, the role covered coordinating a large multidisciplinary design team — architects, engineers, laboratory specialists and user groups — to meet stringent laboratory, safety and sustainability requirements without slipping the fixed academic-year opening. Weekly technical risk reviews strengthened quality assurance for PC2 containment and specialist services, while early user-engagement workshops, a national tour of the state's best super labs and staged prototyping locked in requirements and set stakeholder expectations ahead of construction.
The building was delivered to a high technical standard, meeting all compliance requirements under the Human Health and Research Guidelines, and opened on time for the academic year — later achieving a 5-Star Green Star As Built rating. Stakeholders specifically praised the clarity of communication throughout a technically complex delivery.